Category: Interior Design

  • Choosing Between MDF and PVC Shutters.

    Choosing Between MDF and PVC Shutters.

    Which is Right for Your Homes to select the perfect window shutters for your home, understanding the differences between materials like MDF (Medium Density Fiberboard) and PVC (Polyvinyl Chloride) can make all the difference. Each material offers unique benefits and considerations that can impact both aesthetics and functionality. Whether you prioritize durability, maintenance, or cost-effectiveness, making an informed choice between MDF and PVC shutters ensures you achieve the ideal balance of style and practicality.

    Comparing MDF and PVC Shutters

    MDF shutters are crafted from engineered wood fibers bonded together with resin, resulting in a sturdy and smooth finish. These shutters are known for their durability and resistance to warping, making them ideal for areas with high humidity such as bathrooms or kitchens. They can be customized with a variety of finishes and colors, allowing for seamless integration into any home décor style.

    On the other hand, PVC shutters are made from a synthetic plastic polymer that offers excellent moisture resistance and durability. PVC shutters are lightweight yet robust, making them suitable for both interior and exterior applications. They are easy to maintain and clean, requiring only occasional wiping with a damp cloth to keep them looking new.

    Aesthetics and Customization

    Both MDF and PVC shutters offer versatility in terms of aesthetics and customization. MDF shutters can be painted or stained to match your interior color scheme, providing a traditional or contemporary look depending on your preference. They can also feature different louvre sizes and configurations to control light and privacy effectively.

    PVC shutters come in a range of colors and textures that mimic the appearance of wood without the maintenance requirements. They are available in various slat sizes and can be tailored to fit different window shapes and sizes seamlessly. Whether you prefer a sleek modern finish or a classic wood grain texture, PVC shutters offer options to suit every taste.

    Durability and Maintenance

    When it comes to durability, both MDF and PVC shutters offer distinct advantages. MDF shutters are highly resistant to moisture and humidity, making them less prone to warping or cracking over time. They are also less likely to fade or discolor, ensuring long-lasting beauty with minimal upkeep—ideal for bathrooms with features like a Walk In Bath with Shower.

    PVC shutters are inherently waterproof and resistant to UV rays, making them an excellent choice for areas exposed to direct sunlight or moisture, such as bathrooms or coastal homes. Their smooth surface is easy to clean and maintain, requiring only occasional dusting or wiping with a mild detergent to remove dirt or grime.

    Cost Considerations

    Cost is another factor to consider when choosing between MDF and PVC shutters. MDF shutters tend to be more affordable than their PVC counterparts, making them a budget-friendly option for homeowners looking to enhance their windows without breaking the bank. PVC shutters, while slightly more expensive, offer superior durability and require less maintenance over time, making them a cost-effective investment in the long run.

    Conclusion

    Whether you opt for the robust durability of MDF shutters or the low-maintenance appeal of PVC shutters, both materials offer distinct advantages that can enhance the beauty and functionality of your home. By weighing factors such as aesthetics, durability, maintenance, and budget, you can make an informed decision that aligns with your preferences and lifestyle.

  • Mixing White and Stained Trim: A Timeless Interior Design Trend

    Mixing White and Stained Trim: A Timeless Interior Design Trend

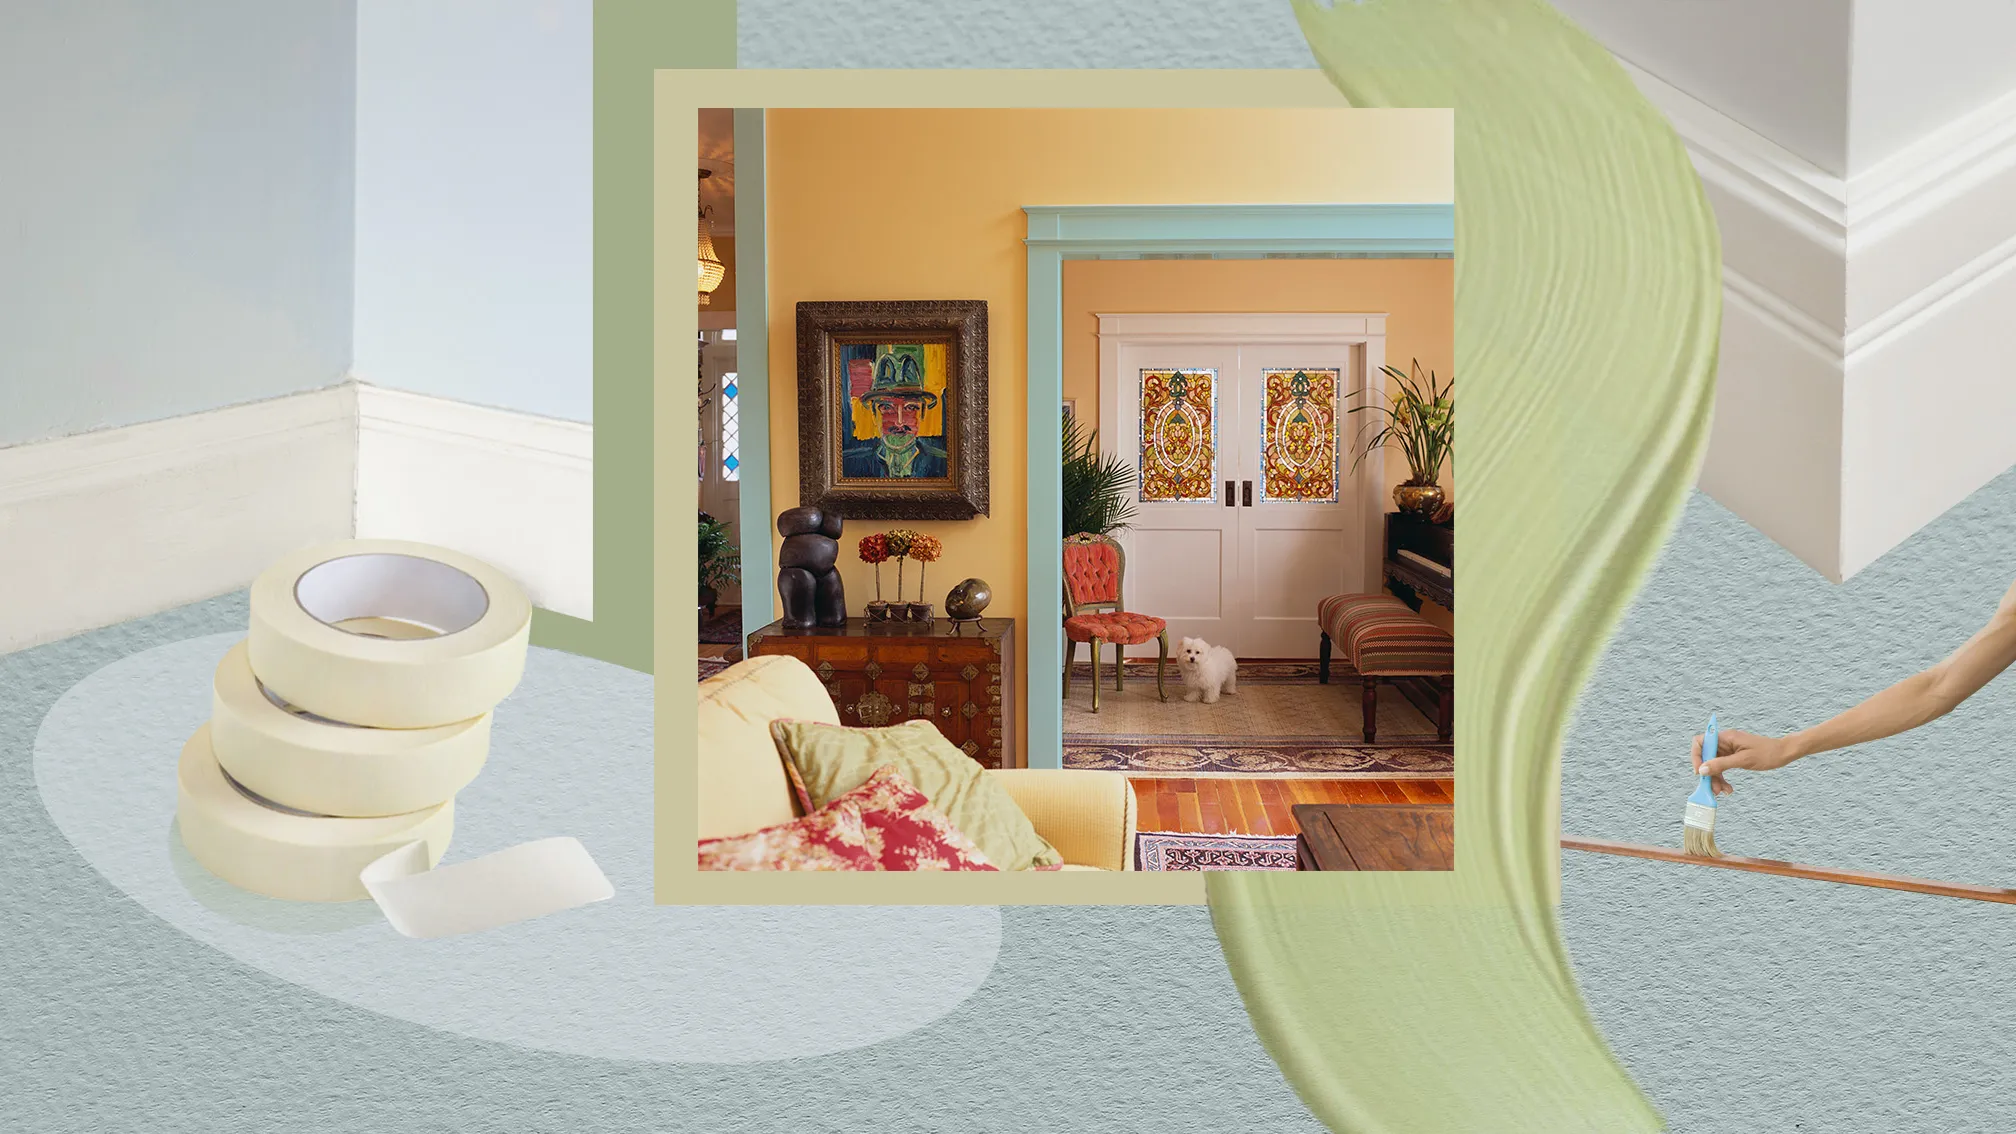
    Mixing white and stained trim is a perfect way to add contrast and sophistication to your interior design. This trend allows you to update your space without the need for a full paint job. If you have a home filled with natural light, it’s easy to overlook the details. However, outdated trim and wallpaper can detract from your home’s beauty. By refreshing these elements, you can breathe new life into your space.

    Restoring faded trim and walls is a simple process that requires basic tools, patience, and knowledge. Once you understand how it all comes together, achieving a perfect finish is straightforward. You can mix wood and white trim paint, but the opacity of the paint may affect the final result. It’s also possible to mix stained and painted trim, offering you flexibility in your design choices.

    There are several reasons why you might choose to mix white and wood trims. Firstly, it allows you to customize the color of your wood trim to suit your home’s decor. Additionally, different types of wood trim offer varying natural hues, adding depth and warmth to your space. Mixing wood and white trim can also create a more elegant look, enhancing the overall appearance of your home.

    To mix wood and white trim effectively, start by selecting the right stain color for your trim. Then, mix the white trim paint with water and apply thin coats to the stained surface. This process will ensure a crisp finish without brush marks or drips. You can also have white trim with wood doors, as long as you properly prepare the surface and use a sealer to prevent discoloration.

    Maintaining your newly painted trim is essential for keeping it looking its best. Consider applying an oil-based enamel stain every six months to maintain its appearance. Ultimately, the choice of trim color is up to you. Whether you prefer a seamless look or want to mix and match colors, you can create a beautiful and unique space that reflects your style.

    FAQ: Mixing Oak and White Trim

    Can you mix oak and white trim paint?

    Yes, you can mix oak and white trim paint. However, it’s important to consider the type of oak and the opacity of the white paint. Using a paint with higher opacity, such as Behr Premium Plus Ultra-Cover Stain Blocker, can help prevent the oak from showing through the white trim.

    Is oak a good choice for mixing with white trim?

    While oak can be mixed with white trim, it’s not always the best choice. Oak has natural tannins that can bleed through paint over time, potentially causing discoloration. If you choose to mix oak and white trim, consider using a high-quality primer to prevent this issue.

    Are there any alternatives to mixing oak and white trim?

    If you’re concerned about the potential issues with mixing oak and white trim, consider using a different type of wood or trim material. Maple, for example, is a hardwood that doesn’t have the same issues with tannins as oak.

    How can I ensure a seamless look when mixing oak and white trim?

    To ensure a seamless look when mixing oak and white trim, it’s important to properly prepare the oak trim before painting. This may include sanding the surface to remove any existing finish and applying a primer to prevent tannin bleed-through. Additionally, using a high-quality white paint with good opacity can help achieve a uniform finish.

    Can I mix stained and painted trim with oak?

    Yes, you can mix stained and painted trim with oak. This can create a unique and stylish look in your home. Just be sure to properly prepare the oak trim before painting to ensure a smooth and uniform finish.

  • Why Should You Choose Shaker Cabinets for Your Kitchen?

    Why Should You Choose Shaker Cabinets for Your Kitchen?

    You will come across different types of cabinet designs in the market. A few are centuries old, while others are new designs. They range from simple shaker cabinets to more complicated ones. The wide collection of designs has mixed reactions among homeowners and home décor experts. 

    If you are considering shaker-style cabinets, you need to know the benefits it has to offer. In this article, we are going to take a look at exactly that. So, let’s dive in. 

    1. Timeless Appeal

    Homeowners have loved white shaker cabinets for a long time. That is because they never really go out of style. They have never really lost their simple appeal. Back in time when furniture used to be made using high-quality wood with crisp lines. Not much has changed today. This is the reason many still desire this for their new kitchen. 

    Even if you are planning to change the look of your kitchen, white shaker kitchen cabinets can be an excellent choice. 

    1. Clean and Simple

    The design of shaker style cabinet is simple and clean. They are created using high-quality, real wood with a natural finish. The center panel is surrounded by a well-made frame and the hinges are usually hidden. Thus, it has a seamless aesthetic. 

    Shaker wholesale cabinet designs are made for functions first with no additional fluff. Presently, minimalism is more in trend. Thus, shaker cabinets bring a calming effect to the space. They might not be too fancy but that is what homeowners are looking for these days. 

    1. Versatile

    One of the best things about shaker cabinets is that they are versatile. This means that they go with almost all types of appliances, flooring, backsplash, and countertop. In case you have found hardware that you really love but are not sure which cabinets they are suitable for, shaker cabinets are the safest choice. If you love the look of shaker-style discount kitchen cabinet styles but want more edge, you can get that, too. That is because shaker cabinets are the most flexible choice. 

    Choose grey paint or leave them natural, white shaker style cabinets can pull off any look. 

    1. Modern Look

    Simply because shaker cabinets are timeless doesn’t mean they are not going to work well in a modern kitchen. As a matter of fact, several modern home designers are choosing these cabinets due to their sleek and simple look. 


    The embellishment of shaker-style cabinets goes well with stainless-steel appliances, unique backsplashes, and marble countertops. White or black cabinets not only go with a modern kitchen but also offers a clean look to the kitchen space. 

    1. Adds More Space

    Shaker cabinets appear clean and minimal. This is exactly what you are looking for. Storing your gadgets and appliances on the counter might look uninspiring and cluttered. So, you need space. One of the best things about shaker cabinets is that they can add more storage space to your kitchen. These cabinets are made with additional rooms and more shelves instead of several cabinets. So, if you are short on storage space, shaker-style cabinets are the best option. 

    The clean lines ensure that there is no wasted space. Hence, your kitchen is going to look spacious and uncluttered simply because of the design. Even if there is not much counterspace, the cabinets will make it appear like you have added more space. 

    Bottom Line

    A shaker cabinet is an inexpensive choice for your kitchen. With them, you can get the most bang for your buck. They definitely look high-end for just a fraction of the price. Shaker-style cabinets have a higher resale value. These cabinets are available at a more affordable price, but that doesn’t have an impact on their quality. So, you can be confident that you have made the right choice. 

    Summary

    Shaker style cabinets are sleek and have a timeless appeal. If you are planning on installing white shaker cabinets, check out its benefits. 

  • How to Organise Your Storage Boxes

    How to Organise Your Storage Boxes

    If there’s one thing that everyone who has used storage devices of any sort knows, its intended purpose is to keep your space better organised. There are a few different ways to organise space – one of those is to use storage boxes, which can be made of plastic, metal or even just plain, ordinary cardboard boxes. 


    Typically, smaller storage options are made from plastic and can be used to store food, cutlery, stationery and almost anything else you can think of. They come in all different shapes and sizes and offer a multitude of different storage options, depending on what you’d use them for.

    In this article, we’ll break down what these plastic storage options are, and how you can better organise them.

    Different Types of Plastic Storage Options

    • Open-Top Flat-Pack Boxes: Some storage boxes come without a lid at all and tend to be wider and larger than traditional storage boxes, allowing you to pack things flat. For example, food like wraps, bread, etc could be packed flat inside a freezer.
    • Box-Style Plastic Bins: These storage boxes are more of your traditional types of storage – plastic bins that are often on wheels or fit inside a standalone tower. These can also be freestanding and with or without lids.
    • Tupperware: Tupperware is a staple in almost any home kitchen. These plastic storage boxes come in a variety of sizes and some are designed with dividers to allow for use as lunchboxes, ensuring that food is proportionately divided.
    • Tough Containers: One of the storage boxes that finds itself in prominent use in workshops of all stripes are tougher containers, made of harder plastics, that are built to take some punishment. These mostly come with snap-lids and are without dividers, though they can be purchased separately.

    Organising Your Storage Boxes

    There are many different ways to organise your storage boxes, some are more effective than others. Here are a few different ways to organise your storage boxes.

    • Colour coding: Colour coding might well be a better way to differentiate labels than traditional written labels, as ink can rub off over time, or become easily wet. Whereas colour labels are easily distinguishable from one another.
    • Stacking: If you’re using your storage boxes in a confined space, then it might be a good idea to stack them one on top of the other. This is the most effective way to use storage boxes, as most are designed to be stacked.
    • Create A Listed Inventory: One of the main things that seem to hamper good organisation of plastic storage boxes is that we mostly just throw stuff in them, then forget to label it properly and then forget what was in there to begin with. One of the ways to mitigate this problem is to create an itemised list on your phone or on paper (and pin it to your fridge), that way, you’ll always know what’s in there.

    • Use Clear Containers: One of the easiest ways to mitigate the problem of not knowing what’s inside your storage boxes is to ensure that they’re made from clear plastic. That way, you can see what’s inside at a glance!

    Whatever storage options you choose to organise your space with, there are plenty of different ways to organise your storage boxes to allow you to figure out what’s what in a much easier and faster fashion.

  • 8 Reasons You May Choose a Glass Door for Your Wine Cellar

    8 Reasons You May Choose a Glass Door for Your Wine Cellar

    Having a wine cellar is a boon for the connoisseurs. You may simply admire the bottles or sip your favorite drink from the comfort of home. While a few storage options may have doors, the rest may be uncovered. But more and more people are now switching to cellars with doors. If you have a cellar at home without doors, you may feel inspired to install one. The growing popularity of wine cellar doors shows the way for all wine lovers that might get one. Do you know the reasons? Before passing a judgment on the reasons, you might as well know when to install glass doors in the cellar. The good thing about installing glass doors in the cabinet is that it accommodates about two hundred bottles or even more. Now that is a good one if you have a pretty impressive collection. You may get the opportunity of a lifetime to show off your prized collections. 

    Glass doors: way to go

    If you have been a wine collector for a while now, you may feel the urge to flaunt your collections. On the other hand, you will want the contents of the bottle to stay intact. With low-emissivity treated glass, you will get an amazing opportunity to store the bottles at optimum temperature. Moreover, the onlookers will have a lot to appreciate about the way of storing one. Be sure to choose double-paned glass doors. The air trapped between the panes allows the glass to create a barrier and do away with the condensation. You will find a lot of advancements in the sealing of glass, so the cooling unit does not have to work harder to maintain a consistent temperature. 

    Reasons to install glass doors in wine storing cabinets:

    A solid wooden door or a glass door for custom wine cellars – the questions plague several users. The key is getting the right answers. If you live in Houston, consulting with Wine Cellars of Houston may be the right place to get your queries replied to. Rudy Ardon, the founder of this amazing store that creates the mesmerizing storage for your favorite drink is sure to share with you the best recommendations. In the meantime, you may just get on to decide whether you need glass or wooden cabinet doors. Here are five reasons you need to focus on glass doors.


    1. The glass doors are more alluring, whether in appeal or structure. You may vote for it, be it an independent unit or a combination of three or more units. 
    2. When closets have glass coverings, you may create a design to swear by. People coming over to your home may have more reasons to make the celebrations jazzier with different tastes and temperaments.
    3. The glass-covered cabinets are likely to have different temperaturezones, allowing each one to stay consistent for years to come.
    4. Glass has a timeless appeal and goes with any design. No matter what the design is of your cellar, whether at home or in another setting, you will have plenty of ideas to play with. 
    5. Variety is the spice of life as in all the other things as well. So, you may have wooden racks with glass walls, metal trim with glass walls, or a combination of both with glass. 
    6. Whether you have a compact or under-counter unit, the covering needs to be seamless to help you accommodate a large number of bottles at the same time.
    7. If you have a wine glass cabinet, the dullest interiors suddenly look brighter and classier. How about a classy mahogany cabinet with enclosures made from glass? You may make the racks look more at home and elegant. 
    8. The visual access to the storage is a plus for you to check on the humidity levels and stay assured about the quality of the wine. If you don’t want to keep guessing, search for the best options and you are good to go. 

    Get the features you desire:

    Do you think that wine closet ideas with glass doors will not have multiple features? Well. Take a look at these points before you decide. 

    • The temperature zones become more manageable in cabinets with glass doors, so each bottle gets its demarcated space.
    • The insulated doors reduce heat transfer and reflect the damaging UV rays away to protect the wine.
    • The interiors can be adequately illuminated when you have transparent doors. 
    • The heat generation becomes minimal in the compartments with transparent doors. 

    The wine cabinets are not merely for storing the bottles. There is more to it. Embrace the best wine cellar doors and add more personality to the storage space. Let it create a bold statement at home and in the surroundings.

  • How can you benefit By Installing RTA Kitchen Cabinets?

    How can you benefit By Installing RTA Kitchen Cabinets?

    Are you planning on renovating or updating your kitchen? RTA cabinets might be a better choice the custom cabinets. You might burn a hole in your pocket to remodel your kitchen. Some people are opting for the DIY approach to save some money. As cabinets might be difficult to install, RTA cabinets are becoming more and more popular.

    RTA kitchen cabinets can be easily assembled and installed. Even if you are hiring a professional, it will take lesser time to install the cabinets. 

    In case you are still not convinced, take a look at the benefits it has to offer. 

    1. Easy to Install

    If you don’t have enough budget, buy RTA cabinets. No matter whether you are doing it yourself or hiring a professional, you will have to spend some money to install it. But if the kitchen cabinets are already set to be installed, the process becomes much easier and less time-consuming. 

    In most cases, the units can be assembled with some simple tools, such as nails, hammers, screwdrivers, etc. If you don’t know how to install them, you can get the resources from the internet. 

    1. Convenience

    It is one of the best benefits of getting an RTA cabinet for your kitchen. When you plan to remodel your kitchen, there are various things that you have to worry about. Make sure that the cabinets are not one of them. Get RTA cabinets and install them without any hassle. The whole renovation project is simplified if you put the cabinets easily and quickly. 

    1. Affordable

    RTA wholesale kitchen cabinet set is an affordable alternative to customized cabinets. Even if you need some modifications to make sure that fi the kitchen, the pocket pinch is quite low. Also, if you want to save more money, you can just install it all by yourself. You can also get a contractor who will get the job done quickly so that you spend less money. 

    1. Appearance

    Regardless of the kind of theme you have in mind for your kitchen, you will find an RTA cabinet suitable for it. So, you can install one that will go with the rest of the décor and furnishings. Moreover, you can choose from different grains, colors, and stains. Choose any kind of glass door or wood. In case a standard size doesn’t fit the kitchen, you can get them customized. With RTA cabinets, you will also get many wood choices. 

    1. Flexible

    Simply because RTA discount kitchen cabinets are mass-produced doesn’t mean that they look exactly the same. You will have so many options at hand that you might get confused as to which one to choose for your kitchen. It gives you the option to mix and match the cabinet styles and create your own set of the cabinet. You can choose something that will go with the rest of the décor and is within your budget. 

    1. Saves Time

    By installing RTA cabinets in your kitchen, you can save a lot of time. Customized cabinets might take weeks or even months to be completed. But RTA cabinets are usually already in stock. So, you just have to choose them and they are ready to be shipped. In case some adjustments are to be made, the order is not going to take long to be completed. Once you place the order, it is delivered to you within a few days. 

    Bottom Line

    RTA cabinets come at a much cheaper price than customized cabinets. Most of the time than not they are made of high-quality materials. They have a warranty and it means that buyers will not have to worry about their quality. It is easy to install and comes with fewer requirements.  

  • How to Decorate Nursery Walls Without Painting

    How to Decorate Nursery Walls Without Painting

    Painting is perhaps the most correct and optimal solution for children’s room walls. Here are a few points on How to Decorate Nursery Walls Without Painting:

    Painted walls are not afraid of felt-tip pens and prints of dirty palms after eating. In most cases, all traces of vandalism can either be washed off (for example, with nail polish remover) or painted over with a new coat of paint of the same shade. Having painted the walls, you can forget about their repair until the child graduates from school, which cannot be said about the wallpaper, which begins to peel off and lose color over time. 

    Wallpapers always have visible seams between the canvases, which somewhat spoil the general appearance of the walls and are a weak point – it is at the joints that the coating begins to peel off or be damaged. Painted walls do not have this problem and always look neat. 

    Walls painted in one color will be the best background for all kinds of wall decor – posters, photographs, interior letters, etc.

    Having once well prepared the walls of the nursery for painting, in the future you can repaint them easily, quickly and as often as you want. For example, if you need to update the interior by age.

    Of course, painting has its drawbacks:

    Before you paint the nursery, you need to level all the partitions and bring them to a perfectly smooth state, which is tricky and expensive. Sometimes the walls are so crooked that it is impossible to align them. In this case, it is better to apply paint on wallpaper for painting, which, due to its relief, makes the curvature of the walls less noticeable and hides minor defects in the base. 

    Painted walls, unlike wallpapered ones, do not have any patterns or patterns. However, if desired, they can be decorated with vinyl stickers or painted with acrylic paints.

    From this material, you will learn how to paint the walls in the nursery, choose the color and type of paint, and get design ideas from a selection of photos of children’s rooms.

    What color to paint the children’s room?

    As you know, color sets the mood not only for the room but also for your child’s emotional state. Therefore, when choosing colors for a nursery, in addition to its size and illumination, one should also consider the character, age, and gender of the room owner. Here are some ideas and tips to help you decide what color to paint your child’s room:

    The age of the child must be taken into account. 

    In a newborn’s bedroom, pastel and soothing shades are appropriate: cream, pale blue, powdery pink, light lilac, pale green. These delicate colors will not interfere with your baby’s sleep.

    For kids aged 2 to 7 years, you can choose more saturated colors – green, orange, yellow, pink, blue, and even red.

    But for children who have reached school age, calm shades of green, blue, blue, or turquoise will help focus on classes. 

    The walls of the teenage room can be painted either in one of the neutral “adult” colors (light gray, gray-blue, olive, beige, brown, etc.) or choose bold, bright, or very dark shades. For example, it can be black and white walls with pink accents in a girl’s room or orange accents in a boy’s room.

    At the same time, remember that some colors, even in diluted form, can significantly affect the activity and mood of the child. So, for example, even a pale shade of yellow on the walls will act as a tonic. Therefore, when choosing paint for a nursery, it is important to consider the child’s nature. For active and mobile children, it is worth choosing soothing colors: green, beige, pink, blue, turquoise, blue, gray, brown, lilac, white. If the child lacks mobility, tone, and sociability, then his bedroom walls can be painted with invigorating shades: yellow, red, orange.

    Consider the room’s orientation to the cardinal points and the degree of its illumination in the daytime. So, in sunny southern and southwestern rooms, walls of cold shades will harmoniously look blue, gray-blue, turquoise, light gray. The walls of the northern bedroom with a lack of light are best decorated with warm and light colors: cream, beige, pale yellow, coral, pink, or lilac. In the south and north, soft white, light gray, and green colors will look good.

    To visually expand a small room, use light shades. If the room is tiny and dark, then it is most effective to use white at all, as in the interiors in the photo below.

    If you want to decorate the interior of a nursery for growth, then we recommend painting the walls with a neutral shade of paint: white, light gray, beige, gray-blue, pale green.

    It will be great if the owner of the room himself chooses what color to paint the children’s room. In order not to worry about the impracticality or excessive boldness of his decision, you can come to a compromise by offering the child a choice from the palette that you would approve.

  • Interior Design of a Small Living Room

    Interior Design of a Small Living Room

    There are tricks to visually expand the space or make it deeper.


    1. So, for example, a light palette will fill the living room with light and make its borders blurry.
    2. Heavy curtains and draperies reduce free space, so it is better to use lightweight structures or functional blinds in small rooms.
    3. It is more appropriate to replace bulky, heavy cabinets with open shelving. You should not use many decorative elements in the interior of the living room. They should be abandoned for the sake of free space and a feeling of more spaciousness.

    Tips and Conclusions

    The living room is a space in which experiments with light are appropriate. Here you can use bright color accents and non-standard combinations.

    Modern fashion trends are panoramic windows, surfaces that reflect light, large mirrors, wallpaper with a 3D effect.

    Do not fill the living room with unnecessary items. It is better to choose furniture that combines several useful functions, such as tables with folding tops or convertible sofas. The laconic design of objects will help visually expand the space without losing functionality.

    Accessories should not be too big, but they must be expressive. Skillfully placed photos on the walls, decorative pillows on the sofa, and an original wall panel will help make the design unique and the atmosphere cozy and warm.

  • Minimalist Kitchen: Tips from an Interior Designer

    Minimalist Kitchen: Tips from an Interior Designer



    The original kitchen in minimalism style will decorate the apartment and the house. The project can be implemented both in a new apartment and a typical one, where space is cramped. Laconic interior items visually dissolve in the surrounding space and help maintain order in the kitchen.

    The main patterns of the trend

    Several prominent features unite all interiors in the style of minimalism:

    1. abundance of air;
    2. ergonomic zoning of the available area;
    3. a large amount of light; 
    4. functionality and conciseness of furniture designed in the same style; 
    5. a limited number of textures, color palettes, and texture solutions; 
    6. geometrically verified lines and the absence of pretentious forms; 
    7. built-in technology.

    If we talk about modern minimalist kitchens’ colors, then neutral, calm shades will prevail here. Designers often combine delicate pastel colors with chocolate, silver, or standard black. The interior can be both monochrome and contrast. Each option is attractive in its way. Combining no more than 2-3 shades is recommended to get a harmonious result.

    How to make the interior comfortable and unusual 

    Minimalism does not mean gloom and excessive severity. Facelessness and asceticism are features that a carefully thought-out room design will be deprived of. Experts recommend taking minimalism as a basis and then adding juicy notes. This will make the room comfortable and attractive and will reflect its originality and original style. Minimalism is perfectly combined with timeless classics, industrial style, and high-tech in an urban environment.

    Please note: The basis of the kitchen should be a well-thought-out layout. When developing your design project, it is essential to carefully consider the ergonomics of the future headset and the space surrounding it to find a place for convenient storage of each item. Otherwise, minimalism will turn into a mirage; everything will be filled with things.

    Features of choice

    Kitchen furniture made in a minimalist style should combine functionality and performance. The absence of an abundance of decorative elements on the facades and the rather laconic design of the kitchen, combined with the ergonomic organization of the cabinets and the presence of hidden areas for convenient storage, make it possible to achieve an impressive result.

    Preference is given to built-in headsets. Cabinets are made “recessed” into the walls so that the furniture merges into a single plane with the wall surface. An almost obligatory element is a block of narrow and long cabinets-pencil cases, where built-in appliances are installed. Capacious modules for convenient storage of things are widely used.

    Even smooth facades are considered preferable. Masters make them from glossy or matte material. It is advisable to abandon the visible handles and replace them with a simple push opening system. Increasingly popular are hidden handles made of light aluminum alloy or neatly cut directly into the facade. It is allowed to install laconic handles – roof rails on the lower tiers of cabinets.

    It may seem that smooth facades lack “soul.” Then they can be replaced by embossed facades made of MDF using volumetric milling technology. Remember that the finish, color, and shape must comply with the generally accepted canons of minimalism.

    The kitchens, utterly devoid of the top row of cabinets, also look organic. Smooth doors and straight lines make the set quite budget-friendly. The most affordable price will be models with facades made of chipboard. Headsets with acrylic and plastic front surfaces can compete with them.

    Headsets made of MDF are considered more environmentally friendly and durable. Unfortunately, they are more expensive. Facades made of MDF can have a variety of decorative coatings. PVC film and enamel, plastic, and veneer are viral. Depending on the customer’s wishes, the color of the facades can be almost any. One of the popular solutions is to choose the tone of the facades in a color scheme with the wall surface material. The set will visually merge with the room’s overall design; this will visually enlarge the room.

    The current solution for decorating spaces in nude colors is a standard white kitchen with smooth or matte front surfaces. If it is essential to highlight the kitchen area in the dining room, then it is recommended to choose the tone of the front surface in contrast with the shade of the walls in the room. Rich black is often used for accents.

    Modern minimalism has nothing to do with boring monochromatic solutions. It can be pretty bright. Pay attention, for example, to a red glass apron that can dilute a monochrome design. One of the popular combinations is the combination of white facades with wooden surfaces. Walnut is considered especially attractive in this regard. Facades have a spectacular view, in the decoration of which rare woods are used: macassander, wenge, rosewood, Zebrano. In budget models, manufacturers use HPL plastic and natural veneer in more expensive ones.

    The minimalist interior does not allow open niches in the kitchen set. All storage areas are securely hidden behind cabinet doors. Small dishes are placed in appropriate boxes equipped with dividers. This will make even the most compact, spacious kitchen with a hidden interior.

    tabletop

    The most popular are black, steel, and gray countertops. Artificial and natural stone harmoniously fit into a single concept of the interior. It should be monophonic, but using the material with a slight shimmer effect and pale, not pronounced interspersed particles is also allowed.

    The apron can contrast with the primary color of the facades or be made in a single tone. The set looks beautiful, where the countertop and apron are made of one artificial stone. Ergonomic and stylish solutions will impress the owner of the room and all his guests. The finished kitchen, in which such a solution is implemented, will perfectly support the overall aesthetics of minimalism. Glass aprons are also gaining popularity. They are transparent or dyed in one color. An excellent choice would be to use a simple plain brick-like tile. The tile has a chamfer or is made without it. 

    Porcelain stoneware or tiles are selected in one shade. It is also allowed to use materials to imitate concrete, stone, and wood. Looks great in modern interior rectified tiles, as well as porcelain stoneware. These materials allow laying with minimal seams. The apron will turn into a monolithic surface if you use grout to match the tile.

    Choice of household appliances 

    It is highly desirable to use exclusively built-in technology. This applies even to microwaves and coffee makers. Provide a unique niche for small household appliances (blender, meat grinder, and other accessories). Small appliances can also be hidden in the drawer of the kitchen set. As a rule, the hood is used built-in. If you find a modern model with an unusual design, then it also has a right to exist.

    The dining table should be comfortable, for this purpose a large-sized option is also suitable. For manufacturing countertops, they use solid wood, veneered chipboard, glass, natural or artificial stone. MDF can be considered as a budget option. You can choose a kitchen table of any geometric shape; the main thing here is the convenience of placement. In a small kitchen, a transformer table will feel great, the tabletop of which is folding or sliding. Try not to look at the tables-books.

    In such a kitchen, a combination of black or light gray countertops with chrome-plated steel legs is ideal. In combination with natural wood, light plastic also allows you to get an impressive result. Combining these materials will bring coziness to the interior and make it more “spiritual.” 

    If the dining area is connected to the living room, then it is preferable to use a bar counter with a reasonably wide tabletop as a table. It will be replaced by a more progressive solution – a kitchen island or window sill covered with a material identical to the countertop.

    Delicate furniture will also confidently take its place in a minimalist interior. Colorless chairs are almost invisible in the interior, filling the space with lightness. Colored chairs will ideally serve as a bright interior accent, made in nude tones.

    Fixtures 

    The light design perfectly enlivens the space. LED lamps are trendy today. If you add an LED strip apron, the interior will instantly change. Often, LED lighting is also used in the design of the basement. It is fashionable to designate the three most popular lighting solutions:

    1. Mini-lamps with local light supply is mounted on the ceiling, a chandelier or suspension will perfectly complement the area above the table, a headset additionally provides for hidden lighting above the working area; 
    2. Perform LED – lighting above the entrance to the kitchen and provide additional lighting devices above the working area; 
    3. The illumination of the dining group or countertops is combined with tire lamps or spots.

    It is advisable to choose lamps with a straightforward design, without pretentious elements, but an original design to illuminate the dining group. The most popular solution is a lamp with a plafond in the form of a ball.

    These are the simple solutions that this young but universally popular movement combines. If you like these combinations in design, you can not stop at established clichés and combine or invent your unique options.